
Price Reduction







Address
2104 Highfield Road, Waterford, MI
Price
$ 3,500
Property Attributes
- MLS#61020461
- TypeSingle Family
- Listing Status Active
- CountyOAKLAND
- CityWaterford
- AreaWaterford Twp
- NeighborhoodDrayton Woods 1
- Zip483 293
- StyleSplit Level
- Year Built1974
- Price$ 3,500
- Bedrooms4
- Full Bathrooms2
- Half Bathrooms0
- Sqr Footage1515
- Lot Size0.81 Acres
Data Source:
Bay County REALTOR® Association
Property Description
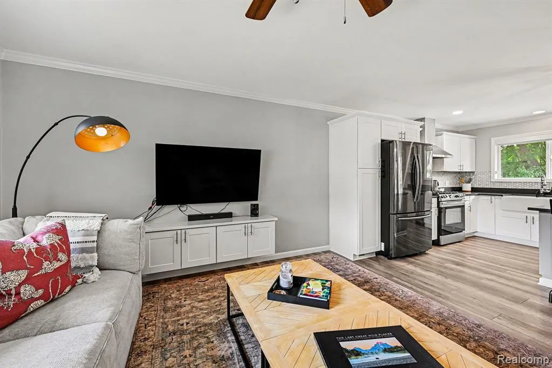
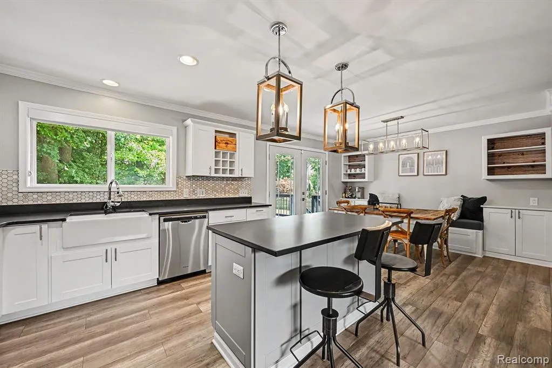
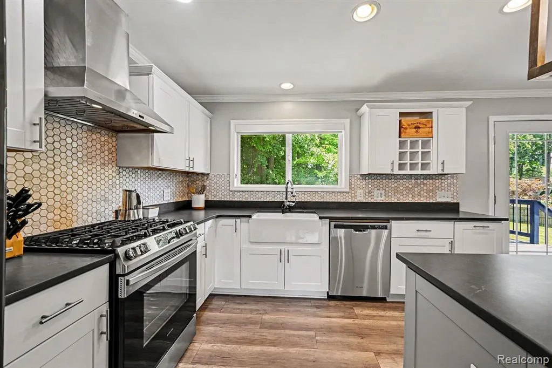
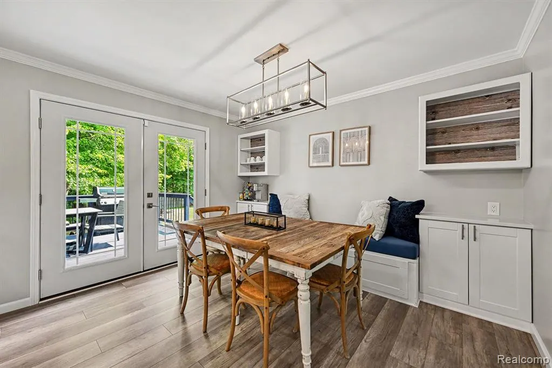
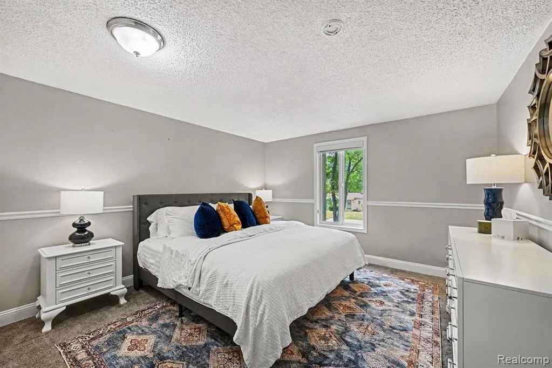
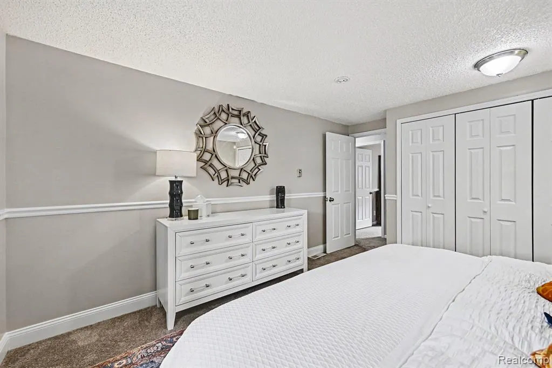
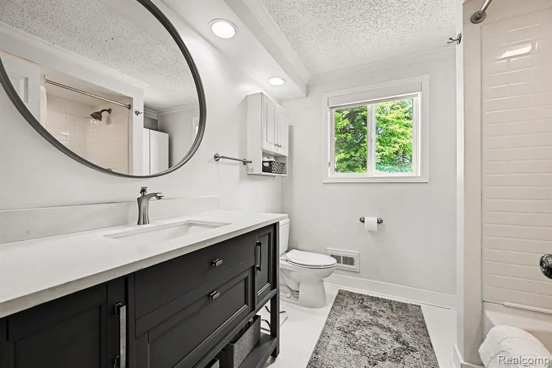
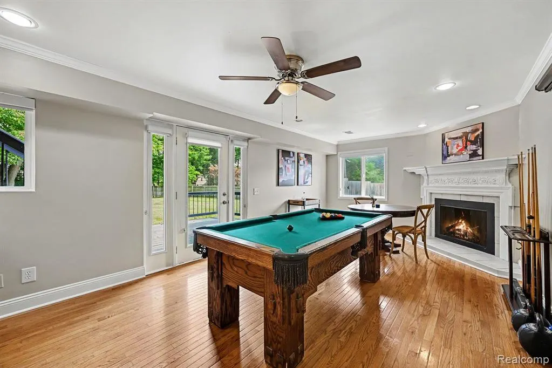
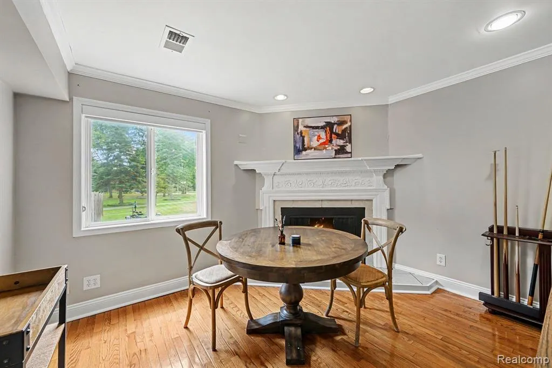
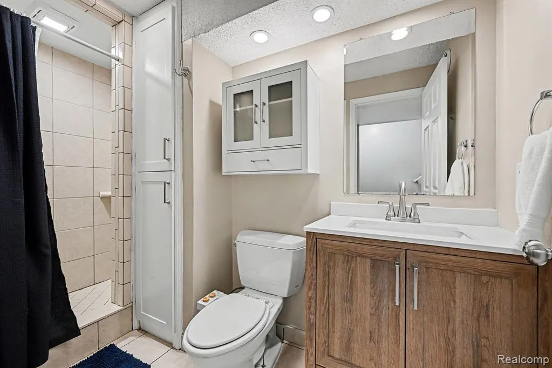
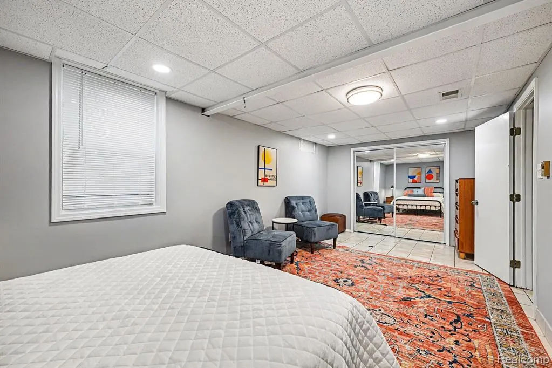
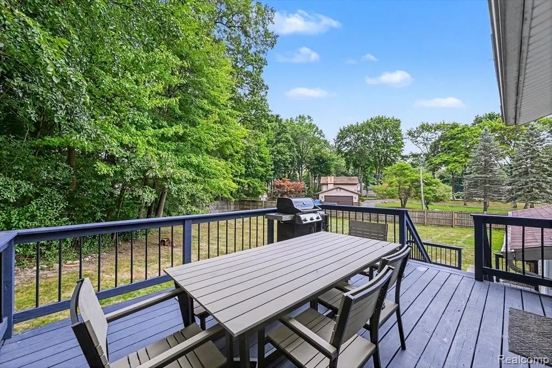
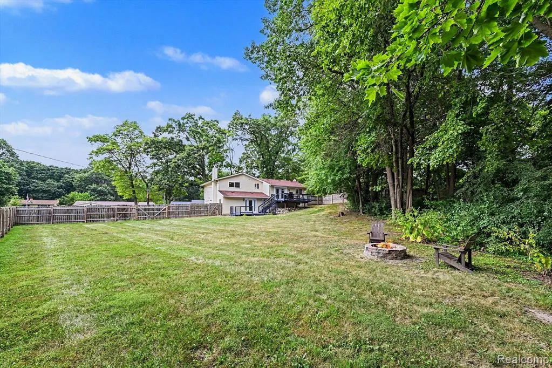
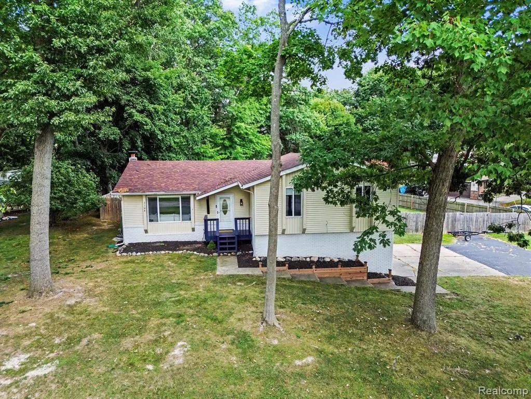
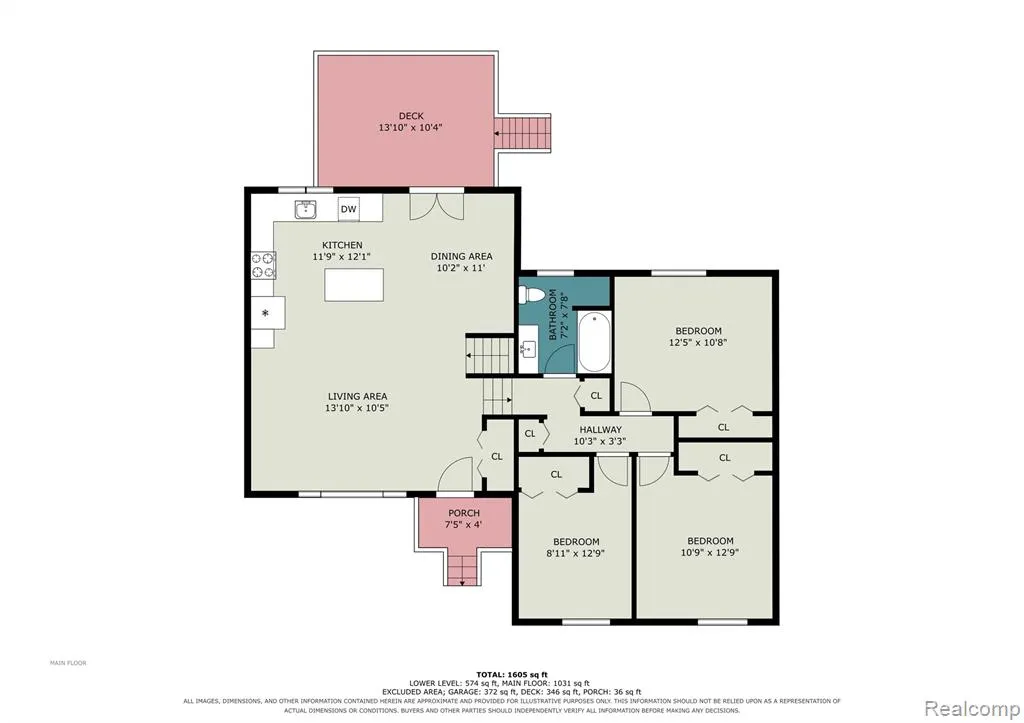
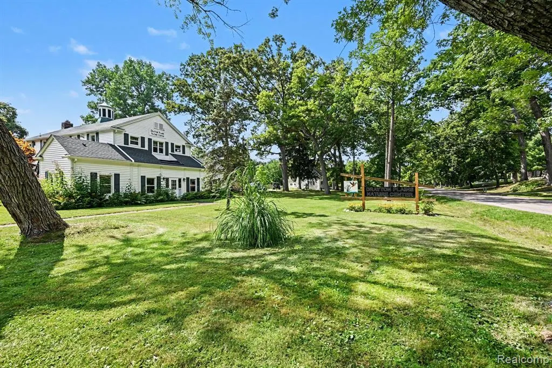
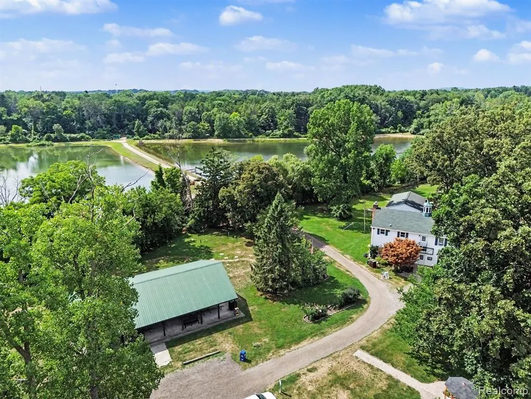
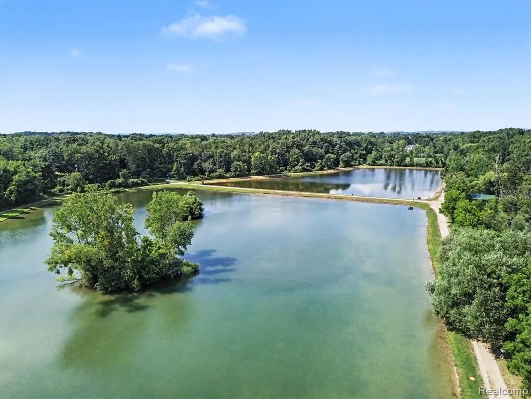
Available for immediate lease and offered fully furnished, 2104 Highfield Rd is set upon 1 acre of land, and delivers a truly turnkey living experience in Drayton Plains, Waterford. Fully renovated throughout, this four-bedroom, two-full-bath home pairs fresh, modern finishes with a comfortable and functional layout. The bright main level features an open living room, a dining area with built-in bench seating and storage, and a beautifully updated kitchen with white cabinetry, a tile backsplash, stainless steel appliances, and a large island with seating. French doors open to the upper deck, creating an easy connection between indoor and outdoor living. Three bedrooms and a full bath complete the main level. The finished lower level adds even more room to spread out with a fourth bedroom, second full bath, laundry area, and an inviting recreation room featuring a fireplace, pool table, additional seating, and direct access to the backyard. Outside, enjoy two decks, a large fenced yard surrounded by mature trees, and an attached two-car garage. The home has been professionally furnished and includes whole-home furniture, beds, linens, pillows, towels, cookware, dishes, glassware, utensils, kitchenwares, and everyday household essentials. Simply bring your personal belongings and settle in. Located near Drayton Plains Nature Center, with 138 acres of trails, ponds, woodlands, and natural scenery, the home also offers convenient access to shopping, dining, Waterford's many lakes and parks, Pontiac Lake Recreation Area, and major roadways. Whether relocating, completing an extended work assignment, or needing a comfortable home during a transition, this thoughtfully prepared rental makes moving easy. Schedule your private showing and enjoy a beautifully renovated, fully equipped home that is ready from day one.
| Price History | |
|---|---|
| 8/12/2026 | Listed $4,000 |
| 9/4/2026 | 13$3,500 |
General Features
| Heating | Forced Air |
|---|---|
| Kitchen Level | Entry |
| Cooling | Ceiling Fan(s),Central A/C |
| Possession | At Close |
| Fireplaces | FamRoom Fireplace,Gas Fireplace |
| Garage | Attached Garage,Side Loading Garage |
| Water | Public Water |
| Appliances | Dishwasher,Disposal,Dryer,Range/Oven,Refrigerator,Washer |
| Security Deposit | 6000 |
| Full Baths | 2 |
| Bathrooms | 2 |
| Year Built | 1974 |
| Subdivision | Drayton Woods 1 |
| Water Heater | Gas |
| Style | Split Level |
| County | Oakland |
| Class | RESIDENTIAL |
| Type | Single Family |
| Application Fee | 50 |
| Ownership | Private |
| Associated Document Count | 1 |
| Status | Active |
| Subdivision | MI |
| Sale/Rent | For Rent |
| Manufactured Y/N | No |
| Structure Style | Quad-Level |
| Subj to Short Sale Apprvl | No |
| Primary City | Waterford |
| Virtual Tour | https://listings.nextdoorphotos.com/vd/260218146 |
| Directions | Driving from West on Hatchery Rd,take Oakdale Dr to Highfield Rd (0.5 mi). Turn right onto Edmore Rd (0.2 mi). Turn right onto Oakdale Dr (0.2 mi). Turn right onto Highfield Rd. Destination will be o |
| City | Waterford |
| School District | Waterford School District |
| Lease Y/N | Yes |
| Originating MLS | RealComp |
| Financial Terms | Lease |
| Legal Description | T3N,R9E,SEC 15 DRAYTON WOODS NO 1 LOT 202 |
| DOM | 39 |
| Postal Code | 48329 |
| Price Per Sq Ft Total AG | 2.31 |
| Public Remarks | Available for immediate lease and offered fully furnished,2104 Highfield Rd is set upon 1 acre of land,and delivers a truly turnkey living experience in Drayton Plains,Waterford. Fully renovated thro |
Interior Features
| Interior Amenities | Cable/Internet Avail.,DSL Available,Furnished |
|---|---|
| Great Room Level | Entry |
| Dining Room Level | Entry |
| Basement | Finished |
| Bedroom 1 Level | Upper |
| Laundry Room Level | Lower |
| Kitchen Length | 12 |
| Laundry Room Width | 16 |
| Bedroom 4 Width | 18 |
| Bedroom 2 Width | 11 |
| Bedroom 3 Width | 13 |
| Laundry Room Length | 8 |
| Dining Room Width | 11 |
| Bedroom 4 Length | 8 |
| Great Room Width | 11 |
| Bedroom 2 Length | 13 |
| Bedroom 3 Length | 9 |
| Dining Room Length | 10 |
| Kitchen Width | 12 |
| Great Room Length | 14 |
| Beds | 4 |
| Fireplace? | Yes |
| Total Rooms | 11 |
| Bedroom 1 Length | 11 |
| Bedroom 1 Width | 13 |
| Below Grade SqFt | 1559 |
| Above Grade SqFt | 1515 |
| Basement Y/N | Yes |
| Bedroom 2 Floor Covering | Carpet |
| Bedroom 3 Floor Covering | Carpet |
| Bedroom 4 Floor Covering | Ceramic |
| Total SqFt Finished | 3074 |
| Bathroom 1 Length | 7 |
| Bathroom 1 Width | 8 |
| Bathroom 2 Length | 9 |
| Bathroom 2 Width | 5 |
Exterior Features
| Exterior | Brick |
|---|---|
| Exterior Amenities | Exterior Balcony,Deck,Fenced Yard,BBQ/Grill Built-in |
| Frontage | 156 |
| Garage Dimensions | 20x20 |
| Lot Size Area | 0.81 |
| Pool (Y/N) | No |
| Lot Dimensions | 133.31X265.35 |
| Garage # of Car | 2 |
| Roads | Paved Street |
| FOUNDATION TYPE | Basement,Slab |
| Waterfront Y/N | No |
| Garage Y/N | Yes |
Amenities
- Foreclosure
- Views
- Short Sale
- New Construction
- Adult 55+
- Lease To Own
- No HOA Fees
- Furnished
- Primary On Main
- Air Conditioning
- Seller Finance
- Green
- Fixer Upper
- Horse
- Golf
- Fireplace
- Deck
- Garage
- Basement
- Pool
Property vs Single Family Average in 483 293
Price
Year Built
Visits
 Listing information is provided by Participants of the MichRIC MLS. IDX information is provided exclusively for personal, non-commercial use, and may not be used for any purpose other than to identify prospective properties consumers may be interested in purchasing. Information deemed reliable but not guaranteed. ©: MichRIC MLS. Last Update September 21, 2026 11:11 AM UTC
 Midwest Real Estate Data (MRED) All information deemed reliable but not guaranteed. All properties are subject to prior sale, change or withdrawal. Neither listing broker(s) or information provider(s) shall be responsible for any typographical errors, misinformation, misprints and shall be held totally harmless. Listing(s) information is provided for consumer's personal, non-commercial use and may not be used for any purpose other than to identify prospective properties consumers may be interested in purchasing. The data relating to real estate for sale on this website comes in part from the Internet Data Exchange program of the Multiple Listing Service. Real estate listings held by brokerage firms other than Berkshire Hathaway HomeServices Michigan Real Estate - Clarkston may be marked with the Internet Data Exchange logo and detailed information about those properties will include the name of the listing broker(s) when required by the MLS. Copyright ©2026 All rights reserved.Based on information submitted to the MLS GRID as of September 21, 2026 10:07 AM UTC All data is obtained from various sources and may not have been verified by broker or MLS GRID. Supplied Open House Information is subject to change without notice.
Data is updated as of September 21, 2026 10:07 AM UTC
Midwest Real Estate Data (MRED) All information deemed reliable but not guaranteed. All properties are subject to prior sale, change or withdrawal. Neither listing broker(s) or information provider(s) shall be responsible for any typographical errors, misinformation, misprints and shall be held totally harmless. Listing(s) information is provided for consumer's personal, non-commercial use and may not be used for any purpose other than to identify prospective properties consumers may be interested in purchasing. The data relating to real estate for sale on this website comes in part from the Internet Data Exchange program of the Multiple Listing Service. Real estate listings held by brokerage firms other than Berkshire Hathaway HomeServices Michigan Real Estate - Clarkston may be marked with the Internet Data Exchange logo and detailed information about those properties will include the name of the listing broker(s) when required by the MLS. Copyright ©2026 All rights reserved.Based on information submitted to the MLS GRID as of September 21, 2026 10:07 AM UTC All data is obtained from various sources and may not have been verified by broker or MLS GRID. Supplied Open House Information is subject to change without notice.
Data is updated as of September 21, 2026 10:07 AM UTC
 Provided through IDX via MiRealSource. Courtesy of MiRealSource Shareholder. Copyright MiRealSource.
The information published and disseminated by MiRealSource is communicated verbatim, without change by MiRealSource, as filed with MiRealSource by its members. The accuracy of all information, regardless of source, is not guaranteed or warranted. All information should be independently verified.
Copyright 2026 MiRealSource. All rights reserved. The information provided hereby constitutes proprietary
Provided through IDX via MiRealSource. Courtesy of MiRealSource Shareholder. Copyright MiRealSource.
The information published and disseminated by MiRealSource is communicated verbatim, without change by MiRealSource, as filed with MiRealSource by its members. The accuracy of all information, regardless of source, is not guaranteed or warranted. All information should be independently verified.
Copyright 2026 MiRealSource. All rights reserved. The information provided hereby constitutes proprietary
 IDX information is provided exclusively for consumers personal, non-commercial use and may not be used for any purpose other than to identify prospective properties consumers may be interested in purchasing. Data is deemed reliable but is not guaranteed accurate by the MLS. IDX information is provided by the Indiana Regional MLS.
Information last updated on September 21, 2026 11:01 AM UTC
IDX information is provided exclusively for consumers personal, non-commercial use and may not be used for any purpose other than to identify prospective properties consumers may be interested in purchasing. Data is deemed reliable but is not guaranteed accurate by the MLS. IDX information is provided by the Indiana Regional MLS.
Information last updated on September 21, 2026 11:01 AM UTC
 The content relating to real estate for sale and/or lease on this Web site comes in part from
the Internet Data eXchange ("IDX") program of the Northwest Indiana REALTORS® Association Multiple Listing Service ("NIRA MLS"). and is communicated verbatim, without change, as filed by its members. This information is being provided for the consumers' personal, noncommercial use and may not be used for any other purpose other than to identify prospective properties consumers may be interested in purchasing
The content relating to real estate for sale and/or lease on this Web site comes in part from
the Internet Data eXchange ("IDX") program of the Northwest Indiana REALTORS® Association Multiple Listing Service ("NIRA MLS"). and is communicated verbatim, without change, as filed by its members. This information is being provided for the consumers' personal, noncommercial use and may not be used for any other purpose other than to identify prospective properties consumers may be interested in purchasing
 Bay County REALTOR® Association All information deemed reliable but not guaranteed. All properties are subject to prior sale, change or withdrawal. Neither listing broker(s) or information provider(s) shall be responsible for any typographical errors, misinformation, misprints and shall be held totally harmless. Listing(s) information is provided for consumer's personal, non-commercial use and may not be used for any purpose other than to identify prospective properties consumers may be interested
 Midland Board of REALTORS® All information deemed reliable but not guaranteed. All properties are subject to prior sale, change or withdrawal. Neither listing broker(s) or information provider(s) shall be responsible for any typographical errors, misinformation, misprints and shall be held totally harmless. Listing(s) information is provided for consumer's personal, non-commercial use and may not be used for any purpose other than to identify prospective properties consumers may be interested
 Water Wonderland Board of REALTORS® All information deemed reliable but not guaranteed. All properties are subject to prior sale, change or withdrawal. Neither listing broker(s) or information provider(s) shall be responsible for any typographical errors, misinformation, misprints and shall be held totally harmless. Listing(s) information is provided for consumer's personal, non-commercial use and may not be used for any purpose other than to identify prospective properties consumers may be interested
 Greater Lansing Association of Realtors® (GLAR) All information deemed reliable but not guaranteed. All properties are subject to prior sale, change or withdrawal. Neither listing broker(s) or information provider(s) shall be responsible for any typographical errors, misinformation, misprints and shall be held totally harmless. Listing(s) information is provided for consumer's personal, non-commercial use and may not be used for any purpose other than to identify prospective properties consumers
 Northern Michigan MLS; All information deemed reliable but not guaranteed. All properties are subject to prior sale, change or withdrawal. Neither listing broker(s) or information provider(s) shall be responsible for any typographical errors, misinformation, misprints and shall be held totally harmless. Listing(s) information is provided for consumer's personal, non-commercial use and may not be used for any purpose other than to identify prospective properties consumers may be interested in purchasing.
